Your Guide to Designing a Laneway House in Vancouver
Your Guide to Designing a Laneway House in Vancouver
Your Guide to Designing a Laneway House in Vancouver
Your Guide to Designing a Laneway House in Vancouver
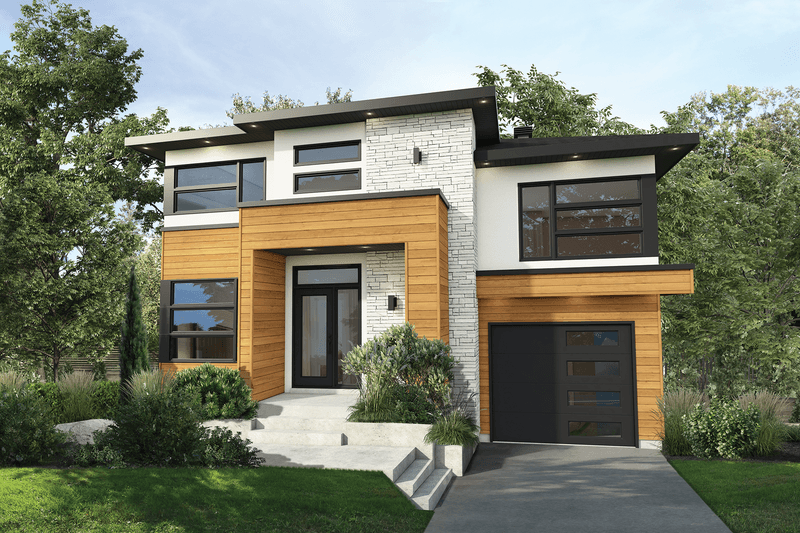
Laneway houses are small, detached secondary homes built on pre-existing residential lots, typically located in the rear yard and accessed via a lane. In Vancouver, these homes have become a significant part of the urban landscape, offering a unique solution to housing challenges in the city.
The laneway housing movement in Vancouver has grown as part of a broader effort to increase urban density without drastically altering neighborhood character. This approach supports sustainable city growth by utilizing underused spaces and promoting a more compact urban form. According to Ecohome, laneway houses contribute to increasing urban density in a way that aligns with Vancouver's goals for sustainable development and livability.
There are several benefits to building laneway houses. They provide affordable housing options in a city where real estate prices are high, helping to accommodate diverse household needs. Additionally, laneway houses foster a stronger sense of community by allowing extended families to live close together or by bringing new residents into established neighborhoods. They also make efficient use of land, maximizing the utility of existing residential lots without the need for large-scale developments. As highlighted by the Sightline Institute, laneway houses represent an innovative approach to tackling housing affordability, enhancing community connections, and promoting efficient land use.
Understanding Laneway Housing Regulations in Vancouver
Zoning and Land Use
In Vancouver, laneway houses are governed by specific zoning bylaws that determine where and how they can be built. These regulations specify the types of lots eligible for laneway houses, typically requiring a minimum lot size to ensure enough space for the new structure. Setbacks from property lines must be observed to maintain privacy and neighborhood character. Height limits are also enforced to prevent overshadowing and maintain the scale of the area. Additionally, floor area restrictions control the maximum size of a laneway house relative to the main dwelling and lot size, ensuring the accessory dwelling remains secondary in scale and impact.
Application Process
Applying to build a laneway house involves several key steps. First, prepare your application by gathering all necessary documentation, including site plans, elevations, and any supporting reports required by the city. Submit your completed application through the City of Vancouver's official portal or in person, along with the applicable fees. The city will then review your plans for compliance with zoning and building codes. Throughout the process, you may be asked to provide additional information or make adjustments to meet regulatory standards. For detailed guidance on preparing and submitting an application, refer to the City of Vancouver's Laneway Housing Guide.
Utility and Infrastructure Considerations
Before construction begins, it’s essential to consult with utility providers to coordinate connections for water, electricity, and sewage. Vancouver has specific infrastructure requirements to support laneway houses, ensuring they integrate safely and efficiently with existing systems. Working with providers early can help identify any upgrades or modifications needed to accommodate the new dwelling. Following the city's infrastructure guidelines will help avoid delays or complications during construction. Additional information on managing these considerations can be found in REW's Guide.
Design Principles and Guidelines
Site Planning and Orientation
When planning the site for a laneway house in Vancouver, it’s essential to maximize privacy and sunlight for both the laneway house and the main residence. Positioning the laneway house to take advantage of natural light helps create a bright and welcoming living space. Thoughtful placement can also help maintain privacy by considering sight lines and outdoor spaces, ensuring both homes feel comfortable and secluded. Integrating the laneway house with the main residence involves harmonizing landscaping and outdoor pathways, which enhances the overall cohesion of the property.
Architectural Styles and Materials
Vancouver’s aesthetic favors architectural styles that complement its natural surroundings and urban environment. Modern, West Coast Contemporary, and Craftsman styles are popular choices for laneway houses, as they blend well with neighbourhood character. Utilizing sustainable and eco-friendly materials is highly recommended. Options such as reclaimed wood, low-VOC paints, and energy-efficient windows not only reduce environmental impact but also contribute to healthier living environments.
Floor Plans and Layouts
Efficient and functional floor plans are key to making the most of the typically smaller footprint of laneway houses. The City of Vancouver's Laneway Housing Guide offers several examples of layouts that optimize space through open-concept living areas, built-in storage, and multi-purpose rooms. Designing with accessibility in mind ensures that the laneway house can accommodate residents of varying needs, and planning for future adaptability allows the space to evolve with changing circumstances.
Environmental and Energy Efficiency
Incorporating green building practices is vital for sustainable laneway housing. This includes using renewable materials, implementing water-saving fixtures, and designing landscaping that supports local biodiversity. Energy-saving technologies such as high-performance insulation, energy-efficient lighting, and solar panels help reduce utility costs and environmental footprints. Vancouver's building codes often require adherence to strict insulation standards, ensuring that laneway houses maintain comfortable indoor temperatures year-round.
Construction Process and Project Management
Hiring Professionals
Engaging experienced designers and contractors is crucial when building a laneway house in Vancouver. Professionals such as architects, engineers, and builders bring the expertise needed to navigate the complexities of design, structural integrity, and local building codes. Architects help create functional and aesthetically pleasing designs tailored to your lot and needs. Engineers ensure that the structural elements meet safety standards. Builders manage the actual construction process, turning plans into reality while adhering to timelines and quality expectations. Working with a knowledgeable team reduces risks and helps avoid costly mistakes during construction.
Budgeting and Financing
Careful budgeting is essential for a successful laneway house project. Estimating construction costs involves considering materials, labor, permits, design fees, and contingencies for unexpected expenses. Keeping a detailed budget and regularly monitoring expenses helps prevent overruns. Financing options for laneway houses include traditional mortgages, construction loans, and sometimes specific incentives offered by the City of Vancouver or other programs aimed at encouraging laneway housing development. Researching and securing the appropriate financing early in the process can provide financial stability throughout construction.
Building Permits and Inspections
Obtaining the proper building permits is a key step before starting construction. The City of Vancouver has specific requirements for laneway houses, including zoning regulations and building codes that must be met. The permit application process may involve submitting detailed plans and documents prepared by your design team. Throughout construction, scheduled inspections ensure the work complies with safety and code standards at various stages, such as foundation, framing, and final completion. Staying organized and in communication with city inspectors helps keep the project on track and avoids delays.
Community Impact and Considerations
Neighborhood Dynamics
Laneway houses can influence the dynamics of a neighborhood in several ways. One concern often raised is the potential impact on neighboring property values. Interestingly, a study conducted by UBC found that in affluent areas, the addition of laneway homes does not necessarily increase neighboring property values and may even decrease them slightly. This challenges the common assumption that laneway houses always raise property values and highlights the need for careful consideration in wealthier neighborhoods UBC Study.
Social and Economic Benefits
Laneway houses offer significant social and economic advantages. One of the primary benefits is the enhancement of affordable housing availability in cities like Vancouver, where housing costs are high. By adding smaller, secondary dwellings on existing lots, laneway homes provide more rental options that are generally more affordable than traditional houses, helping to address the housing shortage.
Beyond affordability, laneway houses also help strengthen community ties. They create opportunities for multigenerational living, allowing families to stay close while maintaining privacy and independence. This arrangement can foster stronger relationships among family members and contribute to a more connected neighborhood fabric.
Case Studies and Examples
Vancouver has become a leader in laneway house development, showcasing a variety of successful projects that balance design, functionality, and community integration. One notable example is the laneway house on East 12th Avenue, designed with sustainable materials and maximizing natural light. This project demonstrates how thoughtful design can create a private, comfortable living space while respecting the character of the neighborhood.
Another successful laneway house is located in the Mount Pleasant neighborhood. This house incorporates smart storage solutions and an open-plan layout, making the most of the limited square footage. The project highlights the importance of efficient use of space and innovative design in small homes.
From these and other projects, several best practices have emerged for designing laneway houses in Vancouver:
Prioritize privacy for both the laneway house occupants and neighbors by careful window placement and landscaping.
Utilize sustainable and durable materials to reduce environmental impact and maintenance needs.
Engage with the local community early in the design process to address concerns and incorporate feedback.
Focus on maximizing natural light and ventilation to enhance livability.
Plan for flexible spaces that can adapt to different needs over time.
These lessons learned emphasize that successful laneway house design requires a balance between creative architectural solutions and practical, community-oriented considerations.
Resources and Support
When designing a laneway house in Vancouver, several key contacts and resources can provide valuable guidance and assistance throughout the process.
Key Contacts
City of Vancouver’s Laneway Housing Office: This office is your primary point of contact for information on regulations, permits, and city requirements related to laneway housing.
Utility Companies: Coordinate with local utility providers to ensure proper connections for electricity, water, gas, and sewage for your laneway house.
Design Professionals: Architects, designers, and builders experienced in laneway housing can help bring your vision to life while ensuring compliance with local codes. SimplyLaneways does it all for you.
Conclusion
Designing a laneway house in Vancouver involves careful planning and consideration of several critical steps. These include understanding local zoning regulations, selecting appropriate materials, ensuring the design complements the existing neighborhood, and addressing sustainability. It is essential to work with professionals who are familiar with the city's building codes and to engage with the community to create a harmonious living space.
Beyond the technical aspects, focusing on sustainable design can significantly reduce environmental impact and enhance energy efficiency. Incorporating green building practices not only benefits the planet but can also lead to long-term cost savings.
Ultimately, a successful laneway house design balances functionality, aesthetics, and community values. By prioritizing sustainability and being mindful of the neighborhood’s character, you contribute to a more vibrant and resilient urban environment in Vancouver.
Your Guide to Designing a Laneway House in Vancouver
Laneway houses are small, detached secondary homes built on pre-existing residential lots, typically located in the rear yard and accessed via a lane. In Vancouver, these homes have become a significant part of the urban landscape, offering a unique solution to housing challenges in the city.
The laneway housing movement in Vancouver has grown as part of a broader effort to increase urban density without drastically altering neighborhood character. This approach supports sustainable city growth by utilizing underused spaces and promoting a more compact urban form. According to Ecohome, laneway houses contribute to increasing urban density in a way that aligns with Vancouver's goals for sustainable development and livability.
There are several benefits to building laneway houses. They provide affordable housing options in a city where real estate prices are high, helping to accommodate diverse household needs. Additionally, laneway houses foster a stronger sense of community by allowing extended families to live close together or by bringing new residents into established neighborhoods. They also make efficient use of land, maximizing the utility of existing residential lots without the need for large-scale developments. As highlighted by the Sightline Institute, laneway houses represent an innovative approach to tackling housing affordability, enhancing community connections, and promoting efficient land use.
Understanding Laneway Housing Regulations in Vancouver
Zoning and Land Use
In Vancouver, laneway houses are governed by specific zoning bylaws that determine where and how they can be built. These regulations specify the types of lots eligible for laneway houses, typically requiring a minimum lot size to ensure enough space for the new structure. Setbacks from property lines must be observed to maintain privacy and neighborhood character. Height limits are also enforced to prevent overshadowing and maintain the scale of the area. Additionally, floor area restrictions control the maximum size of a laneway house relative to the main dwelling and lot size, ensuring the accessory dwelling remains secondary in scale and impact.
Application Process
Applying to build a laneway house involves several key steps. First, prepare your application by gathering all necessary documentation, including site plans, elevations, and any supporting reports required by the city. Submit your completed application through the City of Vancouver's official portal or in person, along with the applicable fees. The city will then review your plans for compliance with zoning and building codes. Throughout the process, you may be asked to provide additional information or make adjustments to meet regulatory standards. For detailed guidance on preparing and submitting an application, refer to the City of Vancouver's Laneway Housing Guide.
Utility and Infrastructure Considerations
Before construction begins, it’s essential to consult with utility providers to coordinate connections for water, electricity, and sewage. Vancouver has specific infrastructure requirements to support laneway houses, ensuring they integrate safely and efficiently with existing systems. Working with providers early can help identify any upgrades or modifications needed to accommodate the new dwelling. Following the city's infrastructure guidelines will help avoid delays or complications during construction. Additional information on managing these considerations can be found in REW's Guide.
Design Principles and Guidelines
Site Planning and Orientation
When planning the site for a laneway house in Vancouver, it’s essential to maximize privacy and sunlight for both the laneway house and the main residence. Positioning the laneway house to take advantage of natural light helps create a bright and welcoming living space. Thoughtful placement can also help maintain privacy by considering sight lines and outdoor spaces, ensuring both homes feel comfortable and secluded. Integrating the laneway house with the main residence involves harmonizing landscaping and outdoor pathways, which enhances the overall cohesion of the property.
Architectural Styles and Materials
Vancouver’s aesthetic favors architectural styles that complement its natural surroundings and urban environment. Modern, West Coast Contemporary, and Craftsman styles are popular choices for laneway houses, as they blend well with neighbourhood character. Utilizing sustainable and eco-friendly materials is highly recommended. Options such as reclaimed wood, low-VOC paints, and energy-efficient windows not only reduce environmental impact but also contribute to healthier living environments.
Floor Plans and Layouts
Efficient and functional floor plans are key to making the most of the typically smaller footprint of laneway houses. The City of Vancouver's Laneway Housing Guide offers several examples of layouts that optimize space through open-concept living areas, built-in storage, and multi-purpose rooms. Designing with accessibility in mind ensures that the laneway house can accommodate residents of varying needs, and planning for future adaptability allows the space to evolve with changing circumstances.
Environmental and Energy Efficiency
Incorporating green building practices is vital for sustainable laneway housing. This includes using renewable materials, implementing water-saving fixtures, and designing landscaping that supports local biodiversity. Energy-saving technologies such as high-performance insulation, energy-efficient lighting, and solar panels help reduce utility costs and environmental footprints. Vancouver's building codes often require adherence to strict insulation standards, ensuring that laneway houses maintain comfortable indoor temperatures year-round.
Construction Process and Project Management
Hiring Professionals
Engaging experienced designers and contractors is crucial when building a laneway house in Vancouver. Professionals such as architects, engineers, and builders bring the expertise needed to navigate the complexities of design, structural integrity, and local building codes. Architects help create functional and aesthetically pleasing designs tailored to your lot and needs. Engineers ensure that the structural elements meet safety standards. Builders manage the actual construction process, turning plans into reality while adhering to timelines and quality expectations. Working with a knowledgeable team reduces risks and helps avoid costly mistakes during construction.
Budgeting and Financing
Careful budgeting is essential for a successful laneway house project. Estimating construction costs involves considering materials, labor, permits, design fees, and contingencies for unexpected expenses. Keeping a detailed budget and regularly monitoring expenses helps prevent overruns. Financing options for laneway houses include traditional mortgages, construction loans, and sometimes specific incentives offered by the City of Vancouver or other programs aimed at encouraging laneway housing development. Researching and securing the appropriate financing early in the process can provide financial stability throughout construction.
Building Permits and Inspections
Obtaining the proper building permits is a key step before starting construction. The City of Vancouver has specific requirements for laneway houses, including zoning regulations and building codes that must be met. The permit application process may involve submitting detailed plans and documents prepared by your design team. Throughout construction, scheduled inspections ensure the work complies with safety and code standards at various stages, such as foundation, framing, and final completion. Staying organized and in communication with city inspectors helps keep the project on track and avoids delays.
Community Impact and Considerations
Neighborhood Dynamics
Laneway houses can influence the dynamics of a neighborhood in several ways. One concern often raised is the potential impact on neighboring property values. Interestingly, a study conducted by UBC found that in affluent areas, the addition of laneway homes does not necessarily increase neighboring property values and may even decrease them slightly. This challenges the common assumption that laneway houses always raise property values and highlights the need for careful consideration in wealthier neighborhoods UBC Study.
Social and Economic Benefits
Laneway houses offer significant social and economic advantages. One of the primary benefits is the enhancement of affordable housing availability in cities like Vancouver, where housing costs are high. By adding smaller, secondary dwellings on existing lots, laneway homes provide more rental options that are generally more affordable than traditional houses, helping to address the housing shortage.
Beyond affordability, laneway houses also help strengthen community ties. They create opportunities for multigenerational living, allowing families to stay close while maintaining privacy and independence. This arrangement can foster stronger relationships among family members and contribute to a more connected neighborhood fabric.
Case Studies and Examples
Vancouver has become a leader in laneway house development, showcasing a variety of successful projects that balance design, functionality, and community integration. One notable example is the laneway house on East 12th Avenue, designed with sustainable materials and maximizing natural light. This project demonstrates how thoughtful design can create a private, comfortable living space while respecting the character of the neighborhood.
Another successful laneway house is located in the Mount Pleasant neighborhood. This house incorporates smart storage solutions and an open-plan layout, making the most of the limited square footage. The project highlights the importance of efficient use of space and innovative design in small homes.
From these and other projects, several best practices have emerged for designing laneway houses in Vancouver:
Prioritize privacy for both the laneway house occupants and neighbors by careful window placement and landscaping.
Utilize sustainable and durable materials to reduce environmental impact and maintenance needs.
Engage with the local community early in the design process to address concerns and incorporate feedback.
Focus on maximizing natural light and ventilation to enhance livability.
Plan for flexible spaces that can adapt to different needs over time.
These lessons learned emphasize that successful laneway house design requires a balance between creative architectural solutions and practical, community-oriented considerations.
Resources and Support
When designing a laneway house in Vancouver, several key contacts and resources can provide valuable guidance and assistance throughout the process.
Key Contacts
City of Vancouver’s Laneway Housing Office: This office is your primary point of contact for information on regulations, permits, and city requirements related to laneway housing.
Utility Companies: Coordinate with local utility providers to ensure proper connections for electricity, water, gas, and sewage for your laneway house.
Design Professionals: Architects, designers, and builders experienced in laneway housing can help bring your vision to life while ensuring compliance with local codes. SimplyLaneways does it all for you.
Conclusion
Designing a laneway house in Vancouver involves careful planning and consideration of several critical steps. These include understanding local zoning regulations, selecting appropriate materials, ensuring the design complements the existing neighborhood, and addressing sustainability. It is essential to work with professionals who are familiar with the city's building codes and to engage with the community to create a harmonious living space.
Beyond the technical aspects, focusing on sustainable design can significantly reduce environmental impact and enhance energy efficiency. Incorporating green building practices not only benefits the planet but can also lead to long-term cost savings.
Ultimately, a successful laneway house design balances functionality, aesthetics, and community values. By prioritizing sustainability and being mindful of the neighborhood’s character, you contribute to a more vibrant and resilient urban environment in Vancouver.

Build Your Laneway Home with Confidence
At Simply Laneways, we specialize in turning underused backyards into beautiful, functional laneway homes. From design to construction, we handle every step of the process—making it smooth, stress-free, and tailored to your vision. Whether you're creating space for family, generating rental income, or adding long-term value to your property, we’re here to bring your laneway home to life.

5051 Windsor St, Vancouver, BC, V5W 3H6
Build Your Laneway Home with Confidence
At Simply Laneways, we specialize in turning underused backyards into beautiful, functional laneway homes. From design to construction, we handle every step of the process—making it smooth, stress-free, and tailored to your vision. Whether you're creating space for family, generating rental income, or adding long-term value to your property, we’re here to bring your laneway home to life.
5051 Windsor St, Vancouver, BC, V5W 3H6
Build Your Laneway Home with Confidence
At Simply Laneways, we specialize in turning underused backyards into beautiful, functional laneway homes. From design to construction, we handle every step of the process—making it smooth, stress-free, and tailored to your vision. Whether you're creating space for family, generating rental income, or adding long-term value to your property, we’re here to bring your laneway home to life.
5051 Windsor St, Vancouver, BC, V5W 3H6

Build Your Laneway Home with Confidence
At Simply Laneways, we specialize in turning underused backyards into beautiful, functional laneway homes. From design to construction, we handle every step of the process—making it smooth, stress-free, and tailored to your vision. Whether you're creating space for family, generating rental income, or adding long-term value to your property, we’re here to bring your laneway home to life.
5051 Windsor St, Vancouver, BC, V5W 3H6