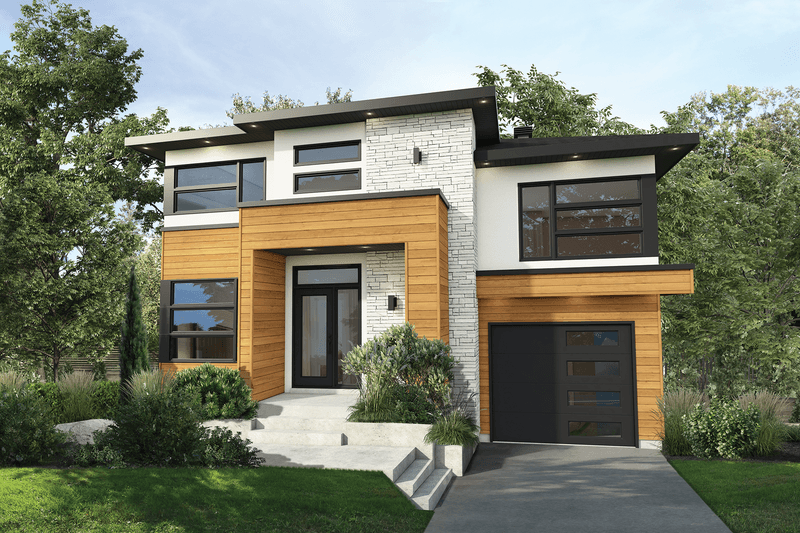
Laneway Floor Plans That Maximize Your Space
Laneway Floor Plans That Maximize Your Space
Laneway Floor Plans That Maximize Your Space
Laneway Floor Plans That Maximize Your Space
Laneway houses are small, secondary dwellings built on the same lot as a primary residence, typically located at the back of the property with access from a laneway or alley. These compact homes have gained popularity in urban areas as a solution to housing shortages, providing affordable and efficient living spaces without requiring additional land.
However, the limited footprint of laneway houses presents unique challenges when it comes to design and functionality. With restricted square footage, maximizing every inch of space becomes essential to create comfortable, livable homes that meet the needs of residents.
To address these challenges, various strategies can be employed to optimize space in laneway floor plans. These include open-concept layouts, multi-functional furniture, clever storage solutions, and the use of natural light to enhance the sense of openness. By carefully considering these approaches, laneway homes can be both practical and inviting despite their size.
Designing Functional Layouts for Laneway Homes
Prioritizing Open Floor Plans
In laneway homes, open floor plans are essential for maximizing limited space. By minimizing walls and partitions, open layouts create a sense of spaciousness and allow natural light to flow freely throughout the home. This seamless integration between living, dining, and kitchen areas encourages social interaction and makes the space feel larger and more inviting.
Zoning and Multi-Purpose Areas
Effective zoning helps define distinct areas within a small footprint without compromising openness. Designing flexible zones allows residents to adapt spaces for various activities, such as work, relaxation, or entertaining. For example, incorporating a guest room that doubles as a home office ensures the space remains functional without requiring additional rooms.
Incorporating Built-In and Custom Storage
To keep laneway homes organized and clutter-free, built-in cabinetry and shelving play a crucial role. Custom storage solutions can be integrated into otherwise unused spaces like staircases, walls, and beneath furniture. These smart storage options optimize every inch of the home, contributing to a clean and efficient living environment.
Multi-Functional Furniture and Innovative Storage Solutions
Multi-Purpose Furniture
In laneway homes where space is limited, multi-purpose furniture plays a crucial role in maximizing usability. Items such as sofa beds allow a living area to quickly transform into a sleeping space without requiring extra room. Folding tables can be tucked away when not in use, freeing up floor space for other activities. Expandable desks provide a flexible workspace that can adjust to your needs, expanding when extra surface area is required and collapsing to save space. These furniture pieces help maintain functionality without sacrificing precious square footage.
Vertical Storage and Utilization of Wall Space
Taking advantage of vertical space is essential in small homes. Installing floor-to-ceiling shelves and cabinets can significantly increase storage capacity while keeping the floor area open. Wall-mounted solutions like hooks, pegboards, and organizers create handy spots for storing everyday items such as kitchen utensils, tools, or accessories. By using walls effectively, you can declutter surfaces and maintain an organized, spacious feel.
Hidden and Pull-Out Storage
Hidden storage options are perfect for laneway houses aiming to maximize every inch. Pull-out drawers integrated under stairs or built into furniture pieces provide discreet and accessible storage for items that might otherwise create clutter. Under-bed storage solutions are another excellent way to utilize often-overlooked space, offering room for seasonal clothing, bedding, or other belongings without encroaching on living areas.
Organized Kitchen Spaces
Kitchens in laneway homes benefit greatly from compact appliances and modular designs tailored to small spaces. Choosing appliances with smaller footprints or multifunctional features helps maintain a functional kitchen without overwhelming the room. Efficient pantry and cabinet organization, such as pull-out shelves and adjustable dividers, enhances accessibility and storage capacity, ensuring the kitchen remains tidy and usable.
Maximizing Natural Light and Visual Space
Large Windows and Glass Doors
In laneway floor plans, incorporating oversized windows is a key strategy to create a sense of openness. Large windows allow abundant natural light to flood interior spaces, making rooms feel larger and more inviting. Additionally, sliding or folding glass doors enhance the connection between indoor and outdoor areas, promoting seamless flow and extending the visual boundaries of the home. This approach not only maximizes natural light but also improves ventilation and accessibility.
Skylights and Light Tubes
Skylights and light tubes are effective solutions for bringing natural light into interior spaces that might otherwise be dark, especially in multi-level or compact laneway homes. Skylights installed on the roof introduce direct sunlight from above, brightening rooms and reducing the need for artificial lighting during the day. Light tubes, which channel daylight through reflective tubes from the roof to interior rooms, are particularly useful for spaces without exterior walls, ensuring even the most enclosed areas receive natural light.
Light Color Palettes and Reflective Surfaces
Using light color palettes on walls, ceilings, and floors can significantly enlarge the perceived visual space of a laneway home. Soft whites, creams, and pastels reflect more light, enhancing brightness and creating an airy atmosphere. Complementing these colors with reflective surfaces such as mirrors and glossy finishes further amplifies light by bouncing it around the room. This combination helps make compact areas feel more open and less confined.
Indoor-Outdoor Integration
Creating Seamless Transitions
One of the key elements in maximizing space in laneway floor plans is creating a seamless flow between indoor and outdoor areas. This can be achieved by designing patios, decks, or balconies that are directly connected to the main living spaces. Incorporating large retractable doors, such as sliding or folding glass doors, allows these spaces to open up fully, blurring the lines between inside and outside. Covered outdoor spaces are also valuable, providing shelter and extending usability regardless of weather conditions.
Extending Living Spaces Outside
Extending the living area outdoors is another effective strategy. Outdoor kitchens, seating, and dining areas create functional spaces that increase the usable square footage without expanding the building footprint. Thoughtful landscaping can enhance privacy from neighboring properties and add aesthetic appeal, making the outdoor areas comfortable and inviting. These design choices not only improve the quality of life but also make the most of limited urban lots typical of laneway homes.
Vertical Thinking: Building Up and Utilizing Height
Lofted Sleeping and Storage Areas
One of the most effective ways to maximize space in laneway floor plans is by incorporating lofted sleeping or storage areas. By creating mezzanines or loft bedrooms, you free up valuable floor space for other uses such as living areas or kitchens. This approach is particularly useful in smaller laneway homes where square footage is limited. Lofted areas can be accessed by compact staircases or ladders, and they add an architectural interest while maintaining an open feel.
Utilizing Attic and Ceiling Spaces
High or underused ceiling spaces often hold untapped potential for storage. Installing built-in shelves or overhead storage compartments in attics or ceiling nooks can help keep belongings organized and out of sight without encroaching on the living area. Utilizing vertical storage solutions like hanging racks or ceiling-mounted hooks also takes advantage of otherwise wasted space, helping to reduce clutter in compact laneway homes.
Multi-Level Laneway Floor Plans
Designing multi-level or split-level floor plans allows for clear delineation of spaces without relying on walls, which can make a small home feel cramped. By stepping floors up or down, different functional areas—such as living, sleeping, and working zones—can be separated visually and spatially. This vertical differentiation enhances privacy and flow while optimizing the use of limited square footage in laneway homes.
Practical Considerations and Planning
Local Zoning and Building Codes
Before designing a laneway floor plan, it’s essential to understand the local zoning laws and building codes that govern your area. These regulations often dictate the maximum allowable size, height, and setbacks for laneway homes. Familiarizing yourself with these rules early on will help avoid costly redesigns and ensure your project complies with legal requirements. Consulting with local authorities or a building professional can provide clarity on what is permissible for your specific lot.
Energy Efficiency and Sustainability
Incorporating energy efficiency and sustainability into your laneway home can reduce long-term operating costs and environmental impact. Key considerations include proper insulation to maintain comfortable indoor temperatures, as well as adequate ventilation to improve air quality and reduce moisture buildup. Additionally, selecting energy-saving fixtures such as LED lighting and Energy Star-rated appliances can further enhance efficiency. Thoughtful design choices like maximizing natural light and using sustainable building materials contribute to a greener, more comfortable living space.
Budgeting for Space-Saving Features
Balancing your budget with the desire for functionality and design quality is critical when planning a laneway home. Space-saving features such as built-in storage, fold-away furniture, and multifunctional rooms can add value but may also increase upfront costs. Prioritize investments that offer the greatest return in usability and longevity. Working with a designer experienced in small-space living can help you make cost-effective choices without sacrificing comfort or style.
Conclusion
Maximizing space in laneway floor plans involves several key strategies, including thoughtful layout design, multi-functional furniture, and efficient storage solutions. Prioritizing natural light and open-plan living can also enhance the sense of space and comfort. Combining these approaches allows homeowners to make the most of limited square footage without sacrificing functionality.
By integrating multiple space-saving techniques, laneway homes can be transformed into inviting, practical living environments. These compact homes demonstrate that with creativity and careful planning, small spaces can offer a high quality of life.
Ultimately, laneway homes hold great potential for providing comfortable, efficient living options in urban areas. They represent an innovative solution to housing challenges, making the most of available land while delivering modern, adaptable spaces tailored to the needs of their occupants.
Laneway Floor Plans That Maximize Your Space
Laneway houses are small, secondary dwellings built on the same lot as a primary residence, typically located at the back of the property with access from a laneway or alley. These compact homes have gained popularity in urban areas as a solution to housing shortages, providing affordable and efficient living spaces without requiring additional land.
However, the limited footprint of laneway houses presents unique challenges when it comes to design and functionality. With restricted square footage, maximizing every inch of space becomes essential to create comfortable, livable homes that meet the needs of residents.
To address these challenges, various strategies can be employed to optimize space in laneway floor plans. These include open-concept layouts, multi-functional furniture, clever storage solutions, and the use of natural light to enhance the sense of openness. By carefully considering these approaches, laneway homes can be both practical and inviting despite their size.
Designing Functional Layouts for Laneway Homes
Prioritizing Open Floor Plans
In laneway homes, open floor plans are essential for maximizing limited space. By minimizing walls and partitions, open layouts create a sense of spaciousness and allow natural light to flow freely throughout the home. This seamless integration between living, dining, and kitchen areas encourages social interaction and makes the space feel larger and more inviting.
Zoning and Multi-Purpose Areas
Effective zoning helps define distinct areas within a small footprint without compromising openness. Designing flexible zones allows residents to adapt spaces for various activities, such as work, relaxation, or entertaining. For example, incorporating a guest room that doubles as a home office ensures the space remains functional without requiring additional rooms.
Incorporating Built-In and Custom Storage
To keep laneway homes organized and clutter-free, built-in cabinetry and shelving play a crucial role. Custom storage solutions can be integrated into otherwise unused spaces like staircases, walls, and beneath furniture. These smart storage options optimize every inch of the home, contributing to a clean and efficient living environment.
Multi-Functional Furniture and Innovative Storage Solutions
Multi-Purpose Furniture
In laneway homes where space is limited, multi-purpose furniture plays a crucial role in maximizing usability. Items such as sofa beds allow a living area to quickly transform into a sleeping space without requiring extra room. Folding tables can be tucked away when not in use, freeing up floor space for other activities. Expandable desks provide a flexible workspace that can adjust to your needs, expanding when extra surface area is required and collapsing to save space. These furniture pieces help maintain functionality without sacrificing precious square footage.
Vertical Storage and Utilization of Wall Space
Taking advantage of vertical space is essential in small homes. Installing floor-to-ceiling shelves and cabinets can significantly increase storage capacity while keeping the floor area open. Wall-mounted solutions like hooks, pegboards, and organizers create handy spots for storing everyday items such as kitchen utensils, tools, or accessories. By using walls effectively, you can declutter surfaces and maintain an organized, spacious feel.
Hidden and Pull-Out Storage
Hidden storage options are perfect for laneway houses aiming to maximize every inch. Pull-out drawers integrated under stairs or built into furniture pieces provide discreet and accessible storage for items that might otherwise create clutter. Under-bed storage solutions are another excellent way to utilize often-overlooked space, offering room for seasonal clothing, bedding, or other belongings without encroaching on living areas.
Organized Kitchen Spaces
Kitchens in laneway homes benefit greatly from compact appliances and modular designs tailored to small spaces. Choosing appliances with smaller footprints or multifunctional features helps maintain a functional kitchen without overwhelming the room. Efficient pantry and cabinet organization, such as pull-out shelves and adjustable dividers, enhances accessibility and storage capacity, ensuring the kitchen remains tidy and usable.
Maximizing Natural Light and Visual Space
Large Windows and Glass Doors
In laneway floor plans, incorporating oversized windows is a key strategy to create a sense of openness. Large windows allow abundant natural light to flood interior spaces, making rooms feel larger and more inviting. Additionally, sliding or folding glass doors enhance the connection between indoor and outdoor areas, promoting seamless flow and extending the visual boundaries of the home. This approach not only maximizes natural light but also improves ventilation and accessibility.
Skylights and Light Tubes
Skylights and light tubes are effective solutions for bringing natural light into interior spaces that might otherwise be dark, especially in multi-level or compact laneway homes. Skylights installed on the roof introduce direct sunlight from above, brightening rooms and reducing the need for artificial lighting during the day. Light tubes, which channel daylight through reflective tubes from the roof to interior rooms, are particularly useful for spaces without exterior walls, ensuring even the most enclosed areas receive natural light.
Light Color Palettes and Reflective Surfaces
Using light color palettes on walls, ceilings, and floors can significantly enlarge the perceived visual space of a laneway home. Soft whites, creams, and pastels reflect more light, enhancing brightness and creating an airy atmosphere. Complementing these colors with reflective surfaces such as mirrors and glossy finishes further amplifies light by bouncing it around the room. This combination helps make compact areas feel more open and less confined.
Indoor-Outdoor Integration
Creating Seamless Transitions
One of the key elements in maximizing space in laneway floor plans is creating a seamless flow between indoor and outdoor areas. This can be achieved by designing patios, decks, or balconies that are directly connected to the main living spaces. Incorporating large retractable doors, such as sliding or folding glass doors, allows these spaces to open up fully, blurring the lines between inside and outside. Covered outdoor spaces are also valuable, providing shelter and extending usability regardless of weather conditions.
Extending Living Spaces Outside
Extending the living area outdoors is another effective strategy. Outdoor kitchens, seating, and dining areas create functional spaces that increase the usable square footage without expanding the building footprint. Thoughtful landscaping can enhance privacy from neighboring properties and add aesthetic appeal, making the outdoor areas comfortable and inviting. These design choices not only improve the quality of life but also make the most of limited urban lots typical of laneway homes.
Vertical Thinking: Building Up and Utilizing Height
Lofted Sleeping and Storage Areas
One of the most effective ways to maximize space in laneway floor plans is by incorporating lofted sleeping or storage areas. By creating mezzanines or loft bedrooms, you free up valuable floor space for other uses such as living areas or kitchens. This approach is particularly useful in smaller laneway homes where square footage is limited. Lofted areas can be accessed by compact staircases or ladders, and they add an architectural interest while maintaining an open feel.
Utilizing Attic and Ceiling Spaces
High or underused ceiling spaces often hold untapped potential for storage. Installing built-in shelves or overhead storage compartments in attics or ceiling nooks can help keep belongings organized and out of sight without encroaching on the living area. Utilizing vertical storage solutions like hanging racks or ceiling-mounted hooks also takes advantage of otherwise wasted space, helping to reduce clutter in compact laneway homes.
Multi-Level Laneway Floor Plans
Designing multi-level or split-level floor plans allows for clear delineation of spaces without relying on walls, which can make a small home feel cramped. By stepping floors up or down, different functional areas—such as living, sleeping, and working zones—can be separated visually and spatially. This vertical differentiation enhances privacy and flow while optimizing the use of limited square footage in laneway homes.
Practical Considerations and Planning
Local Zoning and Building Codes
Before designing a laneway floor plan, it’s essential to understand the local zoning laws and building codes that govern your area. These regulations often dictate the maximum allowable size, height, and setbacks for laneway homes. Familiarizing yourself with these rules early on will help avoid costly redesigns and ensure your project complies with legal requirements. Consulting with local authorities or a building professional can provide clarity on what is permissible for your specific lot.
Energy Efficiency and Sustainability
Incorporating energy efficiency and sustainability into your laneway home can reduce long-term operating costs and environmental impact. Key considerations include proper insulation to maintain comfortable indoor temperatures, as well as adequate ventilation to improve air quality and reduce moisture buildup. Additionally, selecting energy-saving fixtures such as LED lighting and Energy Star-rated appliances can further enhance efficiency. Thoughtful design choices like maximizing natural light and using sustainable building materials contribute to a greener, more comfortable living space.
Budgeting for Space-Saving Features
Balancing your budget with the desire for functionality and design quality is critical when planning a laneway home. Space-saving features such as built-in storage, fold-away furniture, and multifunctional rooms can add value but may also increase upfront costs. Prioritize investments that offer the greatest return in usability and longevity. Working with a designer experienced in small-space living can help you make cost-effective choices without sacrificing comfort or style.
Conclusion
Maximizing space in laneway floor plans involves several key strategies, including thoughtful layout design, multi-functional furniture, and efficient storage solutions. Prioritizing natural light and open-plan living can also enhance the sense of space and comfort. Combining these approaches allows homeowners to make the most of limited square footage without sacrificing functionality.
By integrating multiple space-saving techniques, laneway homes can be transformed into inviting, practical living environments. These compact homes demonstrate that with creativity and careful planning, small spaces can offer a high quality of life.
Ultimately, laneway homes hold great potential for providing comfortable, efficient living options in urban areas. They represent an innovative solution to housing challenges, making the most of available land while delivering modern, adaptable spaces tailored to the needs of their occupants.

Build Your Laneway Home with Confidence
At Simply Laneways, we specialize in turning underused backyards into beautiful, functional laneway homes. From design to construction, we handle every step of the process—making it smooth, stress-free, and tailored to your vision. Whether you're creating space for family, generating rental income, or adding long-term value to your property, we’re here to bring your laneway home to life.

5051 Windsor St, Vancouver, BC, V5W 3H6
Build Your Laneway Home with Confidence
At Simply Laneways, we specialize in turning underused backyards into beautiful, functional laneway homes. From design to construction, we handle every step of the process—making it smooth, stress-free, and tailored to your vision. Whether you're creating space for family, generating rental income, or adding long-term value to your property, we’re here to bring your laneway home to life.
5051 Windsor St, Vancouver, BC, V5W 3H6
Build Your Laneway Home with Confidence
At Simply Laneways, we specialize in turning underused backyards into beautiful, functional laneway homes. From design to construction, we handle every step of the process—making it smooth, stress-free, and tailored to your vision. Whether you're creating space for family, generating rental income, or adding long-term value to your property, we’re here to bring your laneway home to life.
5051 Windsor St, Vancouver, BC, V5W 3H6

Build Your Laneway Home with Confidence
At Simply Laneways, we specialize in turning underused backyards into beautiful, functional laneway homes. From design to construction, we handle every step of the process—making it smooth, stress-free, and tailored to your vision. Whether you're creating space for family, generating rental income, or adding long-term value to your property, we’re here to bring your laneway home to life.
5051 Windsor St, Vancouver, BC, V5W 3H6